
The Newgen Bagalur master plan places 700 homes in four towers on a 15.46-acre site in the Hardware Sector of the KIADB Hi-Tech, Defence and Aerospace Park, and uses far less of the land than the rules allow: a floor area ratio of 1.47 against 3.25 permissible, and buildings covering 12.97% of the developable land against 50%. A green belt of 11,152.5 sq m with 890 new trees takes 18.77% of the site, park and open space a further 10.53%, and the car parks go below ground. This page explains how the land is used, how the towers sit on the site, and what to check when the sanctioned plan is released. For another Bengaluru planning reference, Nikoo Homes 8 helps keep attention on density, circulation, landscape depth, and the way residents will move through the community.
Newgen Bagalur Master Plan at a Glance
| Item | Newgen Bagalur |
|---|---|
| Site | Plot No. R-04 Part C and R-04 Part C1, Hardware Sector, KIADB Hi-Tech, Defence and Aerospace Park |
| Land area | 15.46 acres (62,545 sq m) |
| Civic amenity area | 3,127.25 sq m (5%) |
| Developable land | 59,417.75 sq m, about 14.7 acres |
| Homes | 700 apartments |
| Towers | 4: two of ground and 29 floors, two of ground and 6 floors |
| Clubhouse | In its own amenity block of ground and one upper floor |
| Basements | 2 levels |
| Floor area ratio | 1.47 (3.25 permissible) |
| Ground coverage | 12.97% (50% permissible) |
| Green belt | 11,152.5 sq m, 18.77%, with 890 new trees |
| Park and open space | 6,254.5 sq m |
| Setbacks | 16 m on every side |
| Density | About 45 homes an acre |
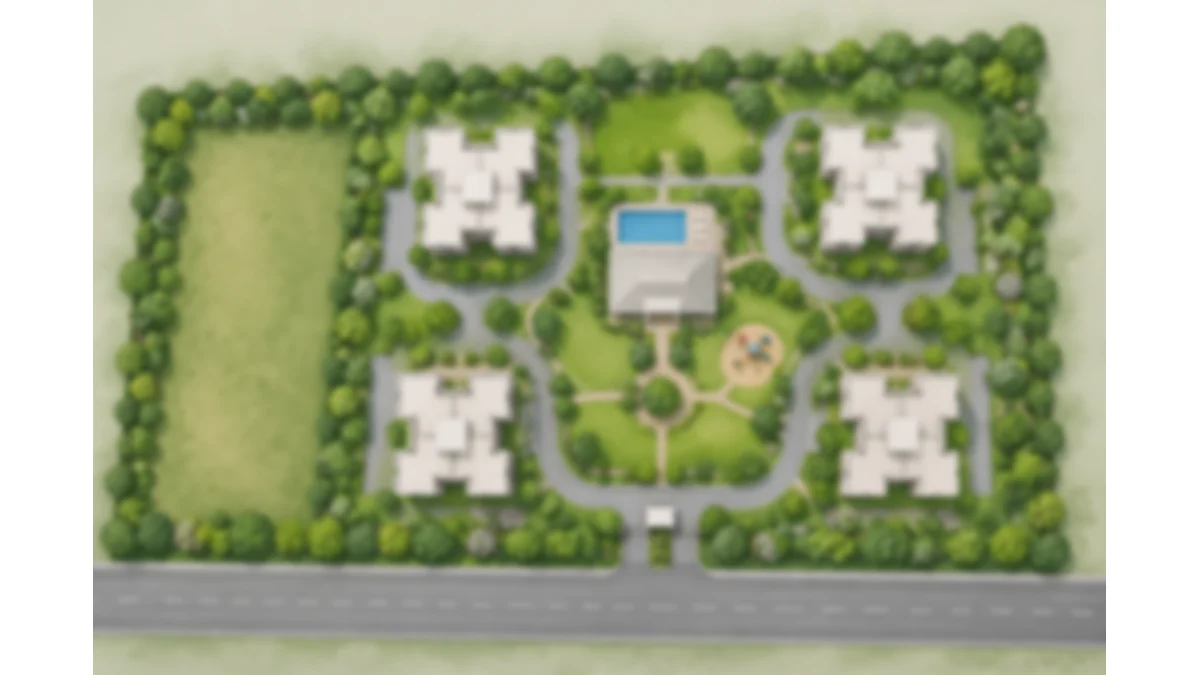
The images on this site that show the layout are indicative artist's impressions prepared ahead of the developer's official plans. They show the character of the plan rather than its final design; the figures on this page are the plan's own.
Newgen Bagalur Land Use
| Use | Area | Share of developable land |
|---|---|---|
| Tower footprints | 7,707.88 sq m | 12.97% |
| Landscape and green belt | 11,152.50 sq m | 18.77% |
| Park and open space | 6,254.50 sq m | 10.53% |
| Internal driveways | 11,318.49 sq m | 19.05% |
| Surface car parking | 1,595.00 sq m | 2.68% |
| Services and utilities | 1,435.87 sq m | 2.42% |
| Marked for future development (about 4.9 acres) | 19,953.51 sq m | 33.58% |
| Developable land | 59,417.75 sq m | 100% |
The civic amenity area of 3,127.25 sq m, 5% of the 15.46 acres, sits outside these figures. It is set aside for community use under the park's layout rules.
Reading the Newgen Bagalur Numbers
Floor area ratio. The floor area ratio measures the built floor area against the land. The site may be built to a ratio of 3.25; the plan builds to 1.47, less than half. That is the main reason the plan feels open: the same land could legally carry more than twice the floor area.
Ground coverage. Buildings cover 12.97% of the developable land, against 50% allowed. The rest is landscape, open space, driveways and services, so most of what a resident sees from the ground is not building.
Density. 700 homes on 15.46 acres is about 45 homes an acre. Registered neighbours in the same housing belt are planned at roughly twice to three times that: Provident Ecopolitan's first phase at about 97 homes an acre, Kalyani LivingTree at about 109 and the first phase of Northern Lights by Puravankara KVN at about 129.
Green share. Landscape and park and open space together make up close to 30% of the developable land: 17,407 sq m of planted area, of which about 7,460 sq m is on the podium over the basements and the rest on natural ground.
Newgen Bagalur Future Development Area
About 4.9 acres of the site (19,953.51 sq m, about a third of the developable land) are marked for future development. The four towers, the clubhouse and the landscape occupy the rest. What will be built on that land, and when, has not been announced, and it matters to any buyer who values the low density and the open outlook: a later phase could change both. Before you book, ask Newgen Developers what is planned for the future development area, whether it falls within the same K-RERA registration and shares the same clubhouse and services, and how its construction would be phased around residents.
Newgen Bagalur Towers
The plan has two kinds of tower. Two high-rise towers rise to 29 floors above the ground floor, over two basement levels, to a height of about 96.5 m, and hold most of the homes. Two lower towers of six floors above the ground floor sit beside them, bringing the scale down at the edges of the site. The clubhouse occupies its own amenity block of ground and one upper floor, about 11 m tall, so its activity stays apart from the homes.
The site lies within the airport's height-control zone, so the final heights depend on the height clearance that buildings near the airport need.
Newgen Bagalur Entry, Exit and Circulation
The site is bounded by 32 m wide KIADB roads, and the plan uses separate entry and exit gates so that arriving and departing traffic do not cross at one point. Inside, 8 m wide driveways run round the towers to the basement ramps, which take residents' cars below ground into two basement levels. A visitor car park sits at the surface near the entrance. With 16 m setbacks on every side, there is room for driveways and planting between the towers and the boundary.
Newgen Bagalur Green Belt and Landscape
The green belt of 11,152.5 sq m runs around the site and between the buildings, and is planned with 890 new trees of four species familiar from Bengaluru's streets and parks: neem, kadu badami, akash mallige and tamarind. All four do well in the city's climate and give good shade, and neem and tamarind are long-lived. Planting is planned to start early, along the boundary, so that the trees are established by the time residents move in.
A further 6,254.5 sq m of park and open space gives residents lawns and play space at ground level, and the planting continues on the podium over the basements. Topsoil excavated for the foundations is kept for the gardens.
Newgen Bagalur Water, Power and Waste
| System | Plan |
|---|---|
| Sewage treatment | On-site plant of 480 KLD, SBR technology |
| Recycled water | Treated water for flushing (through dual plumbing), landscaping, car washing and floor washing |
| Rainwater harvesting | Roof water collected in a 290 cu m tank; 22 recharge pits for storm water |
| Solar | 164 kW of rooftop solar panels; solar water heaters; solar common-area lighting |
| Power backup | DG sets of 4 x 650 kVA |
| Waste | Organic waste converter of 900 kg a day; dry waste sent to authorised recyclers; sludge from the sewage plant used as manure |
| Fire safety | Fire hydrants, sprinklers, automatic fire detection and alarms, fire lifts |
The services sit in the service and utility area of 1,435.87 sq m and below ground, so they take little of the landscape. Recycling waste water for flushing and gardening cuts the fresh water the community needs by about a third.
Newgen Bagalur Construction Approach
Excavation for the foundations and basements is planned with part of the soil reused on site for backfilling and levelling, and the topsoil set aside for the gardens. The construction site is to be screened with barricades along the boundary, with dust and noise controls, and construction work limited to daytime hours. The site has a level difference of about 9.5 m across it, which the plan follows rather than fills, so the natural drainage is kept.
Newgen Bagalur and the Land Around It
The site is part of plot R-04 in the housing belt of the Hardware Sector. Provident Ecopolitan occupies the adjoining part of the same plot, Brigade El Dorado stands opposite, and Assetz Sora and Saki, Prestige Finsbury Park, Kalyani LivingTree and Godrej Ananda are among the neighbours within about a kilometre. Huvinayakanahalli Lake and Gummanahalli Lake lie about 1.1 to 1.2 km away in a straight line, and the park's research centres and factories begin about 2 km away by road.
What to Check in the Newgen Bagalur Master Plan
- Is the K-RERA-registered plan the same as the plan described here: four towers, 700 homes and a floor area ratio of 1.47?
- What is planned for the future development area, and is it in the same registration?
- Which tower and floor is each home in, and which homes face the landscape?
- What does the clubhouse amenity block contain, and when will it be ready?
- Has the height clearance for the tall towers been granted?
- What is the source of fresh water for the community?
- How many car parks come with each home, and are any at the surface?
- Who will use and maintain the civic amenity area?
Newgen Bagalur Master Plan Next Steps
Register your interest through the contact page to receive the master plan, the tower plans and the unit plans as they are released. For the homes themselves, see the floor plans; for the facilities, the amenities.
Newgen Bagalur Master Plan FAQs
Who approves the Newgen Bagalur plan?
The site is a KIADB layout plot earmarked for residential use, and KIADB is the plan-approving authority in the park. Environmental clearance was applied for on 16 October 2026 and is pending, and K-RERA registration is pending.
How much open space does Newgen Bagalur have?
A green belt of 11,152.5 sq m, 18.77% of the site, with 890 new trees, plus 6,254.5 sq m of park and open space, close to 30% of the developable land together.
Is part of the Newgen Bagalur site kept for later?
Yes. About 4.9 acres of the site are marked for future development. What will be built there, and when, has not been announced, so ask before you book.
How big is Newgen Bagalur?
15.46 acres (62,545 sq m), with 59,417.75 sq m of developable land after a 3,127.25 sq m civic amenity area. It plans 700 homes in four towers.
What is the FAR of Newgen Bagalur?
The plan builds to a floor area ratio of 1.47, against 3.25 permissible on the site, with buildings covering 12.97% of the developable land against 50% allowed.