
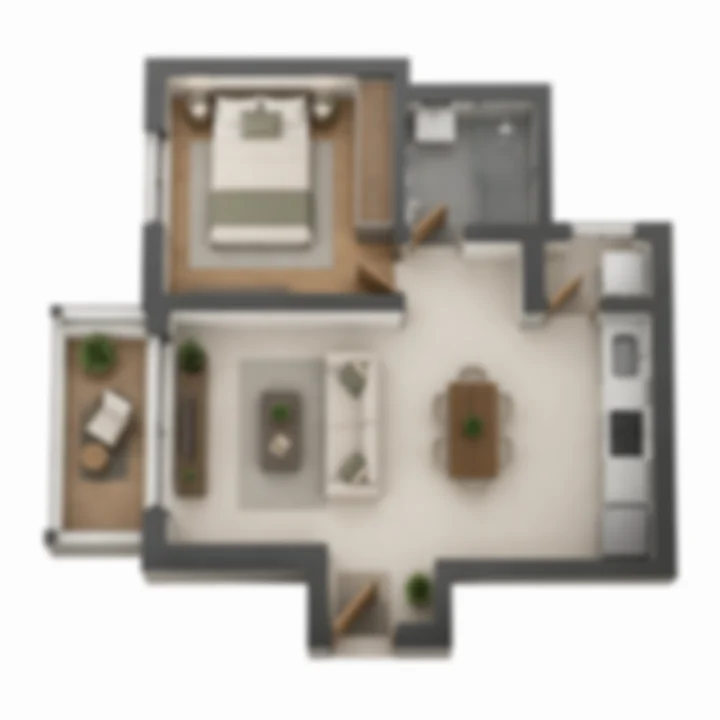
1 BHK · indicative
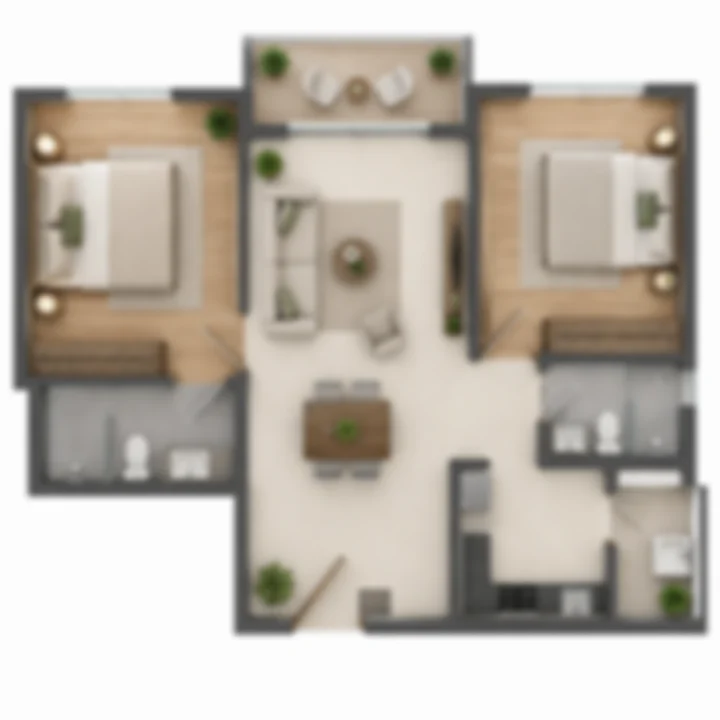
2 BHK · indicative
The homes of Newgen Bagalur include a 1 BHK of 625 sq ft and a 2 BHK of 1,070 sq ft, in four towers of up to 29 floors on a 15.46-acre site in the KIADB Hi-Tech, Defence and Aerospace Park, North Bengaluru. Both are compact, practical homes sized for first-time buyers, young families and investors letting to the park's workforce. This page sets out the 1 BHK and 2 BHK floor plans, how they compare, what the sizes mean in carpet-area terms, and what to check in the unit plans when Newgen Developers releases them at launch. Nikoo Homes 8 is relevant when the floor-plan decision turns from square footage to storage, work-from-home use, bedroom privacy, and long-term family comfort.
Newgen Bagalur Configurations at a Glance
| Configuration | Size | Suited to | Price |
|---|---|---|---|
| 1 BHK | 625 sq ft | First home for a working professional or couple; a home to let | On request |
| 2 BHK | 1,070 sq ft | Young family; couple working from home; a larger home to let | On request |
| Project facts | |
|---|---|
| Homes | 700 apartments |
| Towers | 4: two of ground and 29 floors, two of ground and 6 floors |
| Basements | 2 levels of parking |
| Price | On request; early-bird pricing through EOI |
| Unit plans | Released at launch, planned for Q1 2027 |
The Newgen Bagalur Floor Plan Images
The 1 BHK and 2 BHK floor plan images on this site are indicative illustrations, deliberately blurred, prepared ahead of the developer's official unit plans. They show the kind of home each configuration is, not its final layout, room sizes or orientation. The developer's unit plans, with the carpet area, room dimensions, balcony area and the tower and floors each type sits on, are released at launch, and the plan that binds is the one attached to your agreement for sale after K-RERA registration.
Newgen Bagalur 1 BHK Floor Plan
| 1 BHK | |
|---|---|
| Size | 625 sq ft |
| Bedrooms | 1 |
| Spaces usually found at this size | Living and dining, kitchen, one bedroom, one bathroom, balcony |
| Buyer profile | Working professionals, couples, investors |
The 1 BHK of 625 sq ft is the entry home of Newgen Bagalur. A home of this size in a Bengaluru high-rise usually combines the living and dining space in one room, with an open or semi-open kitchen beside it, one bedroom with its own wardrobe wall, one bathroom and a balcony off the living room or the bedroom. The exact arrangement, and whether there is a separate utility space, is in the unit plan released at launch.
For a professional working in the Aerospace Park or at the airport, a 1 BHK here is a first home close to work, at a lower entry price than a two-bedroom home. For an investor, it is the home most likely to be let to the park's single professionals and young couples, and the one with the lowest outlay.
Newgen Bagalur 2 BHK Floor Plan
| 2 BHK | |
|---|---|
| Size | 1,070 sq ft |
| Bedrooms | 2 |
| Spaces usually found at this size | Living and dining, kitchen, two bedrooms, two bathrooms, balconies |
| Buyer profile | Young families, couples working from home, investors |
The 2 BHK of 1,070 sq ft gives a family a second bedroom and room to grow. At this size a Bengaluru 2 BHK usually has a living and dining space large enough to separate the two, a kitchen with a utility area, a main bedroom with an attached bathroom, a second bedroom that can serve as a child's room, a guest room or a study, a common bathroom and one or two balconies. Again, the unit plan released at launch settles the room sizes and arrangement.
The 2 BHK is the home most families working in the park will compare against the other launches around them, and at 1,070 sq ft it is a compact two-bedroom home by the standard of recent launches in the Aerospace Park's housing belt.
Newgen Bagalur 1 BHK or 2 BHK
| Question | 1 BHK, 625 sq ft | 2 BHK, 1,070 sq ft |
|---|---|---|
| Difference in size | 445 sq ft more, about 71% larger | |
| Every ₹1,000 per sq ft of base rate | ₹6.25 lakh | ₹10.70 lakh |
| Best for | One or two people | A family of three or four |
| Working from home | A corner of the living room | A second bedroom as a study |
| Letting | Single professionals and couples | Families and sharers |
Because both homes are fixed sizes, the base rate converts directly into an agreement value: when the price list arrives, multiply the rate by 625 or 1,070, then add the charges and statutory costs set out on the price page. If a second bedroom will be needed within a few years, the 2 BHK usually costs less than selling a 1 BHK and buying again.
Newgen Bagalur Carpet Area and Super Built-Up Area
Apartment sizes in Bengaluru are quoted in two ways. The carpet area is the usable floor area inside the home's walls, the measure K-RERA requires in the agreement for sale. The super built-up area adds the walls, balconies and a share of the lobbies, staircases, lifts and clubhouse, and is commonly 25% to 35% larger than the carpet area in a high-rise.
When the unit plans arrive, ask which of the two the 625 sq ft and 1,070 sq ft sizes are, and what the carpet area and the balcony area of each home are. Two homes quoted at the same super built-up size can differ by tens of square feet of usable space, and the carpet area is the figure to compare between projects and to check against the K-RERA registration.
Newgen Bagalur Towers, Floors and Outlook
The 700 homes sit in four towers: two high-rise towers of 29 floors above the ground floor and two lower towers of six floors. Homes on the upper floors of the tall towers will have the longest outlook over the Aerospace Park and the landscaped grounds, and the six-floor towers will suit buyers who prefer a smaller building closer to the ground. Which configuration sits in which tower, and on which floors, is set out in the unit plans at launch. Floor-rise charges, if any, apply from a floor set in the price list.
Newgen Bagalur Basements and Parking
Two basement levels run under the towers for residents' parking, with a visitor car park at the surface. Ask how many car parks come with each configuration, how they are allotted and whether a second car park can be bought.
Newgen Bagalur Specifications
The specifications of the homes, from flooring and kitchen fittings to bathroom fixtures, windows and electrical points, are announced at launch with the price list. The plan already includes dual plumbing, so that flushing uses recycled water, solar water heaters, and DG power backup. Customisation of the flats is not permitted, so the specification you are given is the one you get.
Newgen Bagalur Floor Plan Checklist
- Is the quoted size super built-up or carpet area, and what is the carpet area of the home?
- What is the balcony area, and is it counted in the size?
- Which tower and floor is the home on, and which direction does it face?
- What are the room sizes of the living room, bedrooms and kitchen?
- Is there a utility area, and where does the washing machine go?
- Where are the provisions for air-conditioners, the water purifier and the geyser?
- How many car parks come with the home?
- What is the power load per home, and how much of it does the DG backup cover?
- What are the specifications for flooring, kitchen and bathrooms?
- Does the unit plan in the agreement match the K-RERA registration?
Newgen Bagalur Floor Plans Next Steps
Register your interest through the contact page with your preferred configuration, and we will send the Newgen Bagalur unit plans, carpet areas and the price list as soon as they are released. For the layout of the towers, see the master plan.
Newgen Bagalur Floor Plans FAQs
What sizes are the Newgen Bagalur apartments?
The 1 BHK is 625 sq ft and the 2 BHK is 1,070 sq ft. The carpet areas, balcony areas and room sizes are given in the unit plans released at launch.
Does Newgen Bagalur have 1 BHK flats?
Yes. The 1 BHK of 625 sq ft is the project's entry home, suited to a working professional, a couple or an investor letting to the Aerospace Park's workforce.
How many floors do the Newgen Bagalur towers have?
Two towers have 29 floors above the ground floor and two have six, all over two basement levels for parking.
How big is the Newgen Bagalur 2 BHK?
1,070 sq ft, about 71% larger than the 1 BHK, with room for a second bedroom, two bathrooms and a separate living and dining space.
Are the Newgen Bagalur floor plans final?
Not yet. The floor plan images on this site are indicative illustrations. The developer's unit plans are released at launch, and the plan that binds is the one attached to the agreement for sale after K-RERA registration.