Bengaluru · Sattva Group
Sattva KIADB
A Sattva Group project at Bagalur in Bengaluru, to read beside Newgen Bagalur for the homes and layouts on offer in the area; its price, approvals and possession need their own checks.
Newgen Developers · Bagalur, Bengaluru · pre launch · K‑RERA awaited
Newgen Bagalur by Newgen Developers is a pre-launch community of 700 apartments, including 1 BHK homes of 625 sq ft and 2 BHK homes of 1,070 sq ft, in four towers of up to 29 floors on 15.46 acres in the KIADB Hi-Tech, Defence and Aerospace Park, North Bengaluru, opposite Brigade El Dorado. EOI open; completion Q2 2030 (tentative).
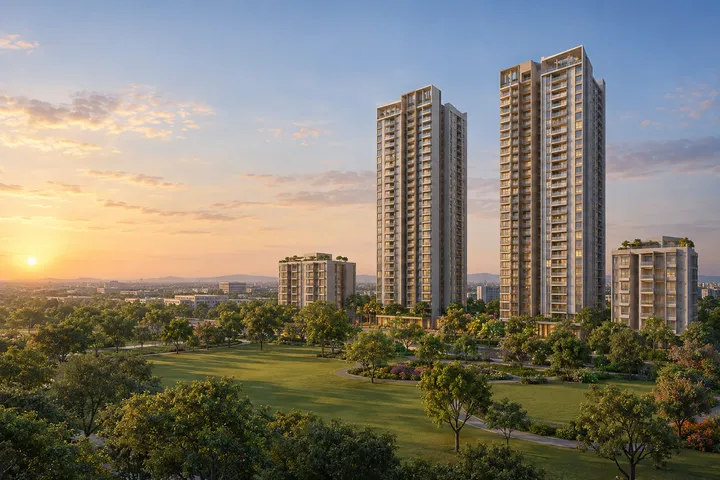
Newgen Bagalur, also known as Newgen Developers Bagalur after its developer, is a new residential development in the Hardware Sector of the KIADB Hi-Tech, Defence and Aerospace Park, North Bengaluru: 700 apartments in four towers of up to 29 floors on 15.46 acres, including a 1 BHK of 625 sq ft and a 2 BHK of 1,070 sq ft. It is in pre-launch, with expressions of interest open for priority allotment and early-bird pricing, K-RERA registration pending and the launch planned for Q1 2027, with completion planned for Q2 2030 (both tentative). The plan builds to a floor area ratio of only 1.47, keeps 18.77% of the site as a green belt with 890 new trees, and sits about 11 km by road from Kempegowda International Airport, opposite Brigade El Dorado. For another Bengaluru read, Nikoo Homes 8 helps ground the project story in buyer fit, product type, and the level of document clarity needed before moving ahead.
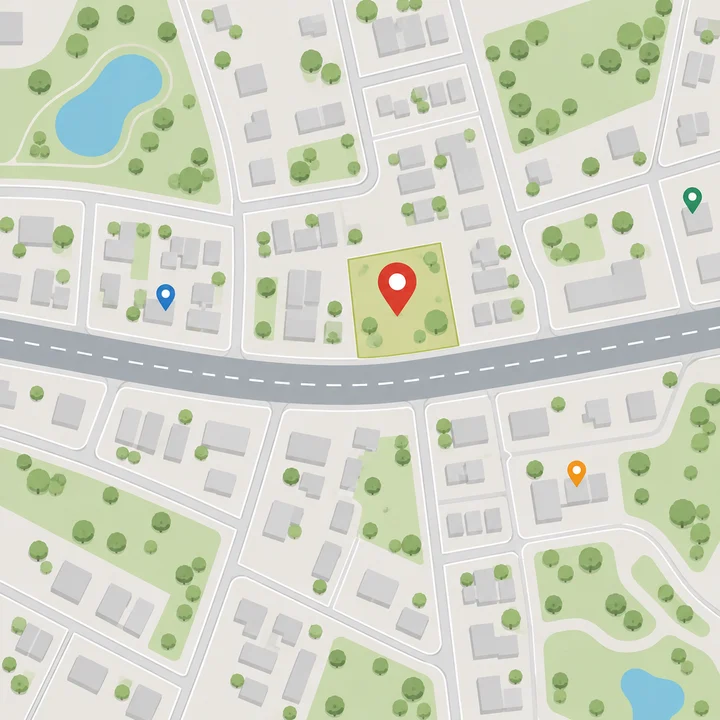
Newgen Bagalur stands in the Hardware Sector of the KIADB Hi-Tech, Defence and Aerospace Park, on the Bagalur and Hoovinayakanahalli side of the park in Yelahanka taluk, North Bengaluru, PIN 562149, opposite Brigade El Dorado. By road it is about 11 km from Kempegowda International Airport, about 11 km from Doddajala railway station and about 15 km from Yelahanka, with the park's research centres and factories within 2 to 5 km by road and the KIADB gate on Bagalur Road about 1.3 km away. This page sets out the location in detail: the district, distances, the metro and rail projects under way, schools, hospitals, offices and shops, and the trade-offs.
Plot No. R-04 Part C and R-04 Part C1, Hardware Sector, Hi-Tech Defence and Aerospace Park, Hoovinayakanahalli, Jala Hobli, Yelahanka Taluk, Bengaluru, 562149
Open in Google Maps ↗
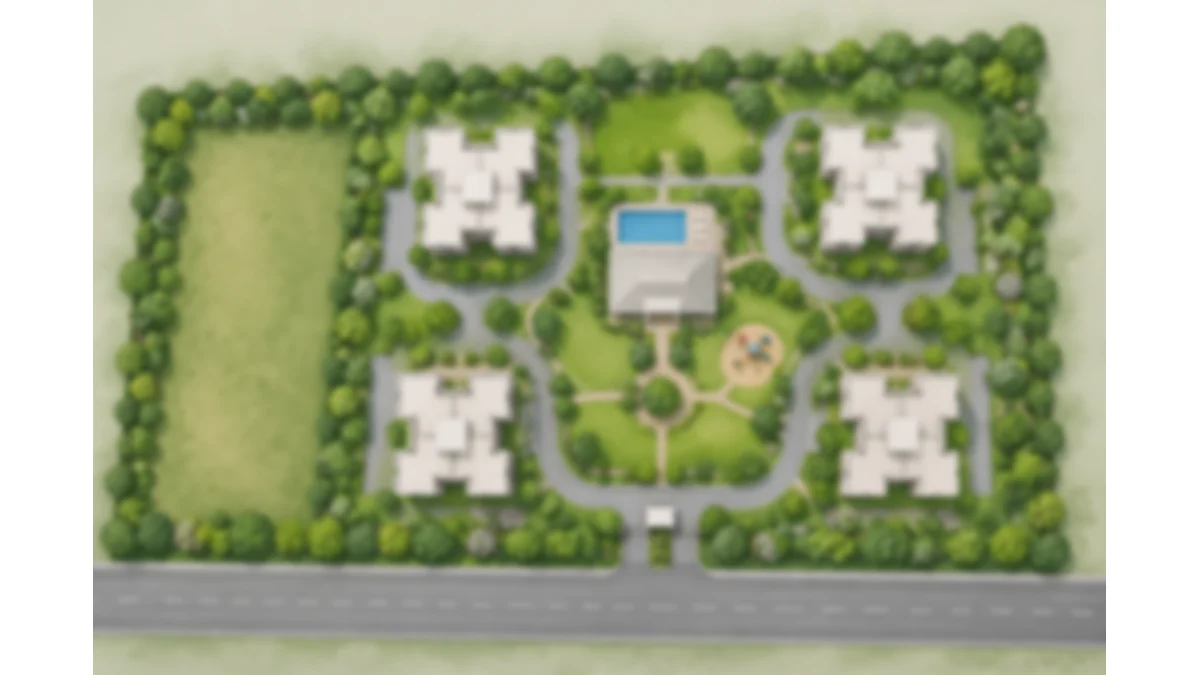
The Newgen Bagalur master plan places 700 homes in four towers on a 15.46-acre site in the Hardware Sector of the KIADB Hi-Tech, Defence and Aerospace Park, and uses far less of the land than the rules allow: a floor area ratio of 1.47 against 3.25 permissible, and buildings covering 12.97% of the developable land against 50%. A green belt of 11,152.5 sq m with 890 new trees takes 18.77% of the site, park and open space a further 10.53%, and the car parks go below ground. This page explains how the land is used, how the towers sit on the site, and what to check when the sanctioned plan is released.
The homes of Newgen Bagalur include a 1 BHK of 625 sq ft and a 2 BHK of 1,070 sq ft, in four towers of up to 29 floors on a 15.46-acre site in the KIADB Hi-Tech, Defence and Aerospace Park, North Bengaluru. Both are compact, practical homes sized for first-time buyers, young families and investors letting to the park's workforce. This page sets out the 1 BHK and 2 BHK floor plans, how they compare, what the sizes mean in carpet-area terms, and what to check in the unit plans when Newgen Developers releases them at launch.
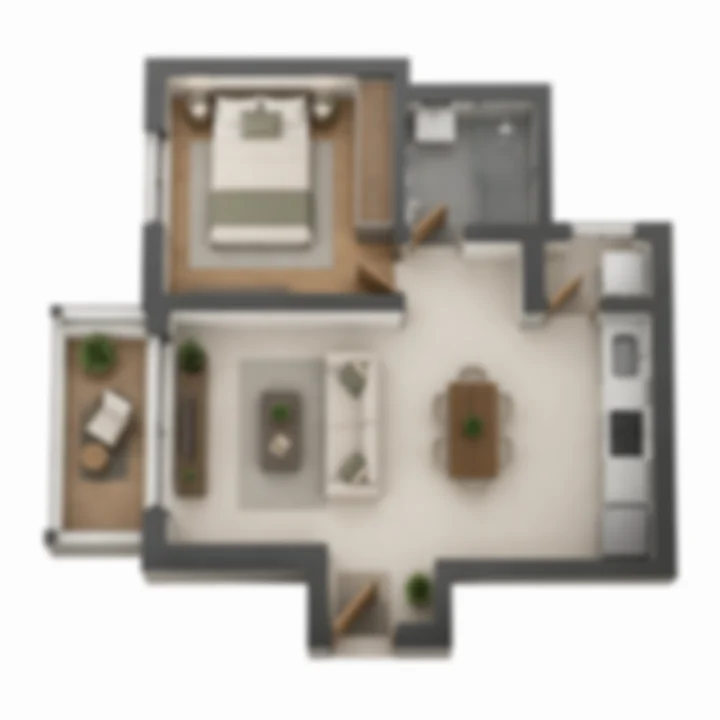
1 BHK · indicative
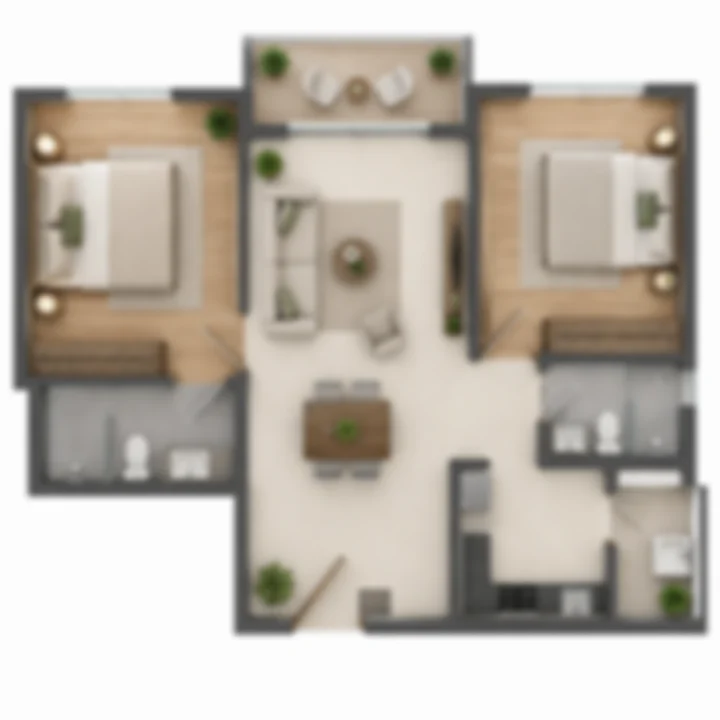
2 BHK · indicative
The Newgen Bagalur gallery shows artist's impressions of the planned community in the Hardware Sector of the KIADB Hi-Tech, Defence and Aerospace Park, North Bengaluru: 700 apartments in four towers of up to 29 floors on 15.46 acres, with a clubhouse, a green belt of 18.77% of the site and 890 new trees. Every image on this site is an artist's impression or an indicative illustration prepared ahead of the developer's official launch renders, so it shows the character of the project rather than its final design. This page explains what the images can and cannot tell you, and sets out the facts that sit behind them.
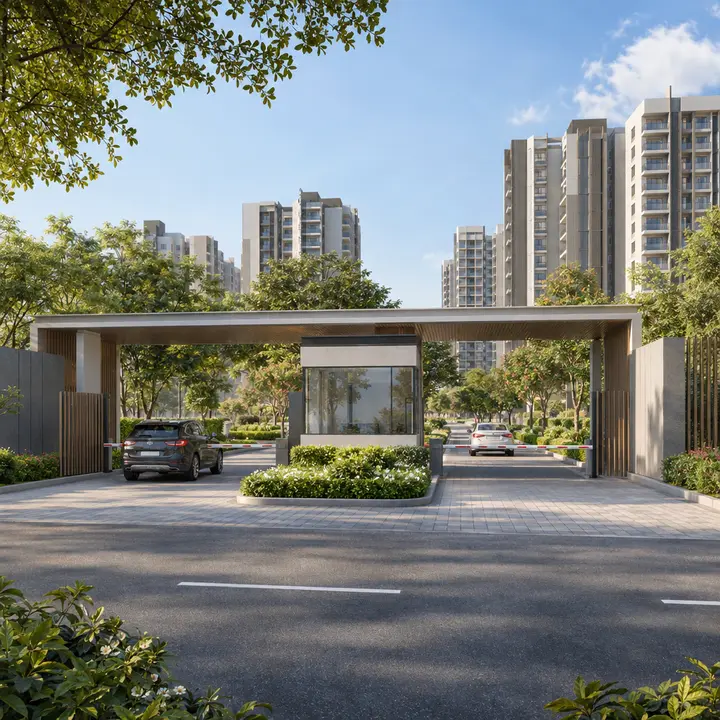
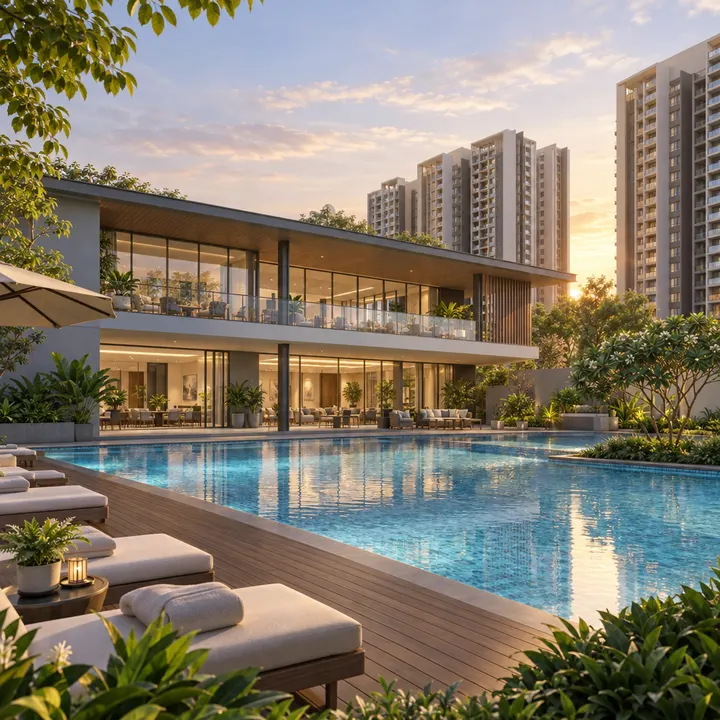
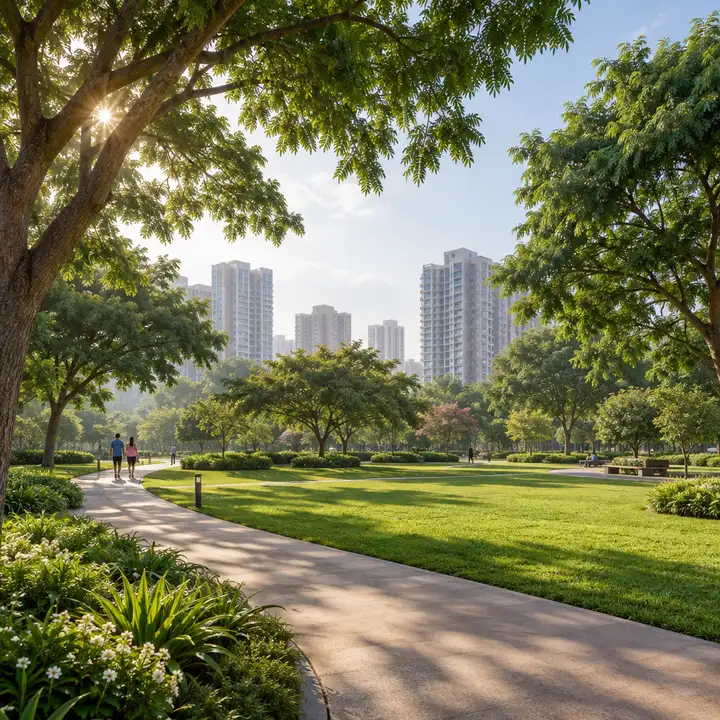
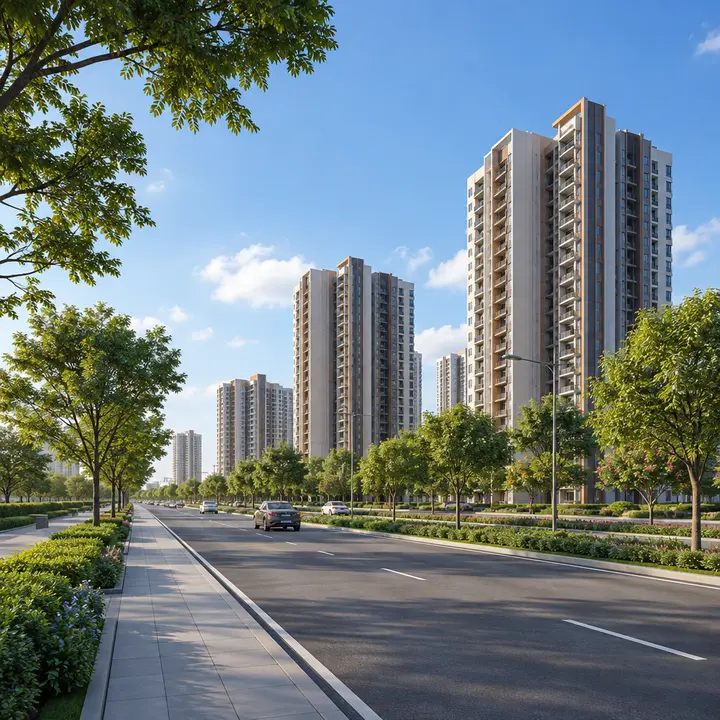
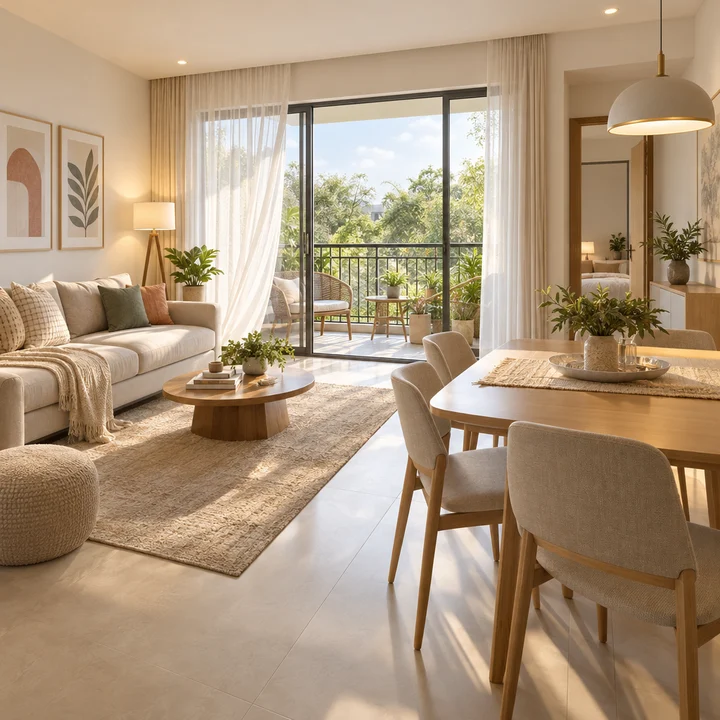
Images are artist's impressions and reference material; the actual project may vary.
Newgen Bagalur is planned around a clubhouse in its own amenity block, with the full amenity list announced at launch, and around the open land that a low-density plan leaves: a green belt of 11,152.5 sq m, 18.77% of the site, with 890 new trees, and 6,254.5 sq m of park and open space. Behind them sit the services that run the community: an on-site 480 KLD sewage treatment plant with dual plumbing, rainwater harvesting with a 290 cu m tank and 22 recharge pits, 164 kW of solar power with solar water heaters and solar common-area lighting, an organic waste converter, DG power backup, basement car parking and fire hydrants. This page takes each in turn and lists what to ask about the clubhouse when its facilities are announced.
The Newgen Bagalur price is on request during the pre-launch: the base rate per sq ft, the all-inclusive prices of the 1 BHK (625 sq ft) and 2 BHK (1,070 sq ft) homes and the other charges are shared on request, and buyers who register an expression of interest (EOI) get early-bird pre-launch pricing and priority allotment. The booking advance and the construction-linked payment plan are announced at launch, planned for Q1 2027. This page sets out how the price will be built up, the statutory costs on top of it, the price terms, the market rates in Bagalur and the Aerospace Park in 2026, and the questions to ask when the price list arrives.
| Home | Size |
|---|---|
| 1 BHK | 625 sq ft |
| 2 BHK | 1,070 sq ft |
Price: Price on request. Base rate, all-inclusive prices and other charges on request; early-bird pre-launch pricing through EOI.
Newgen Bagalur has no resident reviews yet, because it is a pre-launch project with its launch planned for Q1 2027. The honest review is of what can be judged today: a low-density plan of 700 compact homes, including a 1 BHK of 625 sq ft and a 2 BHK of 1,070 sq ft, in four towers on 15.46 acres; a site inside the KIADB Hi-Tech, Defence and Aerospace Park at Bagalur, about 11 km by road from Kempegowda International Airport and close to the park's employers; and a developer new to the market. Its strengths are the location for anyone working in the park, the open plan and the home sizes; the points to watch are the pending K-RERA registration and environmental clearance, the developer's lack of a public track record, the 4.9 acres marked for future development and a completion planned for Q2 2030.
Newgen Developers is a Bengaluru developer with its office in HSR Layout. It holds the 15.46-acre site in the Hardware Sector of the Aerospace Park, allotted by KIADB in 2019, and has committed a project cost of ₹588 crore to Newgen Bagalur. No completed project or K-RERA-registered project under the Newgen Developers name is on record as at October 2026, and its website is to be announced, so the K-RERA registration, with its disclosures on the promoter, the land and the approvals, is the document to read before booking. See about the builder.
Newgen Bagalur is an upcoming apartment project by Newgen Developers in the KIADB Hi-Tech, Defence and Aerospace Park, North Bengaluru. It plans 700 homes in four towers of up to 29 floors on 15.46 acres, with 1 BHK homes of 625 sq ft and 2 BHK homes of 1,070 sq ft.
At Plot No. R-04 Part C and R-04 Part C1, Hardware Sector, Hi-Tech Defence and Aerospace Park, in Bagalur and Hoovinayakanahalli villages, Yelahanka taluk, Bengaluru 562149, opposite Brigade El Dorado. It is about 11 km by road from Kempegowda International Airport and about 11 km from Doddajala railway station.
Not yet. K-RERA registration is pending, and environmental clearance was applied for on 16 October 2026 and is pending. Sign an agreement for sale only after registration, and check the registration number at rera.karnataka.gov.in.
The price is on request during the pre-launch, and so are the base rate and other charges. Early-bird pre-launch pricing is available through an EOI. For context, 2026 asking prices in Bagalur run from about ₹8,700 to ₹12,300 per sq ft.
The homes announced so far are a 1 BHK of 625 sq ft and a 2 BHK of 1,070 sq ft. The full list of configurations, the unit plans, the carpet areas and the number of homes of each type are released at launch.
The launch is planned for Q1 2027, and completion for Q2 2030, both tentative. The completion date Newgen Developers commits to will be the one in its K-RERA registration.
Four towers of up to 29 floors: two high-rise towers of 29 floors and two six-floor towers, over two basement levels for parking, with 700 homes in all.
Yes, by the numbers of the plan. It uses a floor area ratio of 1.47 against 3.25 permissible, buildings cover under 13% of the developable land, and 700 homes on 15.46 acres is about 45 homes an acre. About 4.9 acres of the site are marked for future development.
A clubhouse, with the full amenity list announced at launch, an 11,152.5 sq m green belt with 890 new trees, 6,254.5 sq m of open space, an on-site sewage treatment plant, rainwater harvesting, 164 kW of solar power, an organic waste converter, DG power backup, basement car parking and fire hydrants.
None is open yet. The Blue Line metro to the airport is under construction, with Airport City station about 9 km away by road and Bagalur Cross station about 11 km. The Hebbal-to-airport section is targeted for September 2027.
Newgen Developers, a Bengaluru developer with its office in HSR Layout. KIADB allotted it the land in the Aerospace Park in 2019, and the project cost is ₹588 crore. No completed project under its name is on record yet, so read the promoter disclosures in the K-RERA registration.
Registering an expression of interest gives you priority allotment at launch and early-bird pre-launch pricing. Ask for the EOI terms in writing, including whether the amount is fully refundable if you decide not to book.
A green belt of 18.77% of the site with 890 new trees, a 480 KLD sewage treatment plant with dual plumbing, rainwater harvesting with a 290 cu m tank and 22 recharge pits, 164 kW of solar power, solar water heaters and common-area lighting, and an organic waste converter of 900 kg a day.
Not yet. The project is in pre-launch, so there is no model apartment or sample flat. We can help you plan a visit to the site's surroundings in the Aerospace Park and share the plans as they are released.
Get the price sheet, available floor plans and a site-visit slot. We reply within one working day.