
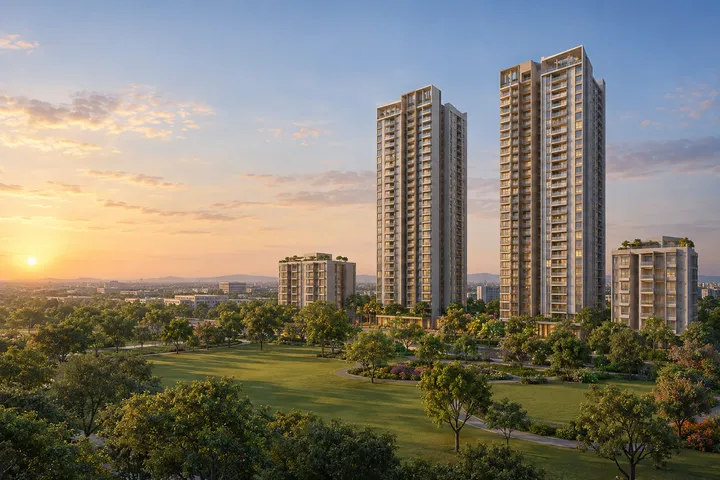
Newgen Bagalur towers in landscaped grounds (artist's impression) 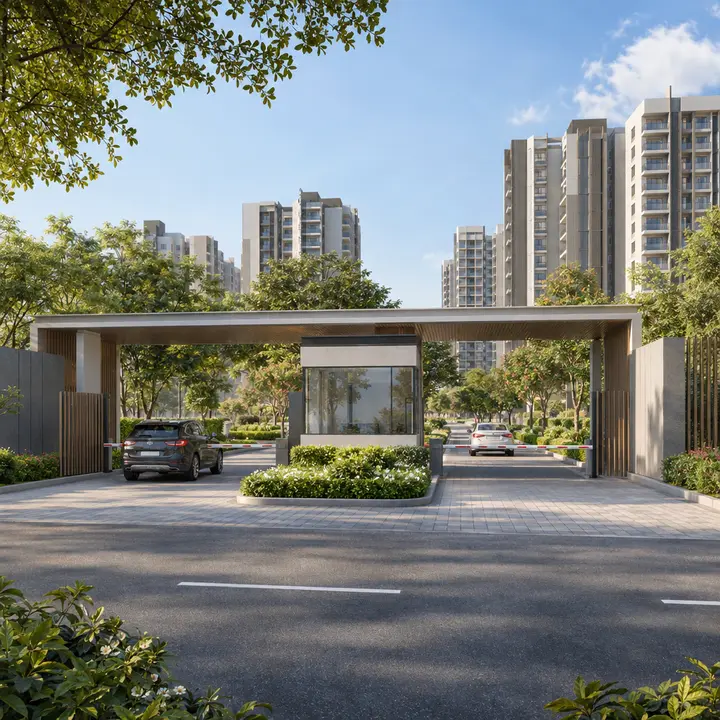
Newgen Bagalur entrance and arrival (artist's impression) 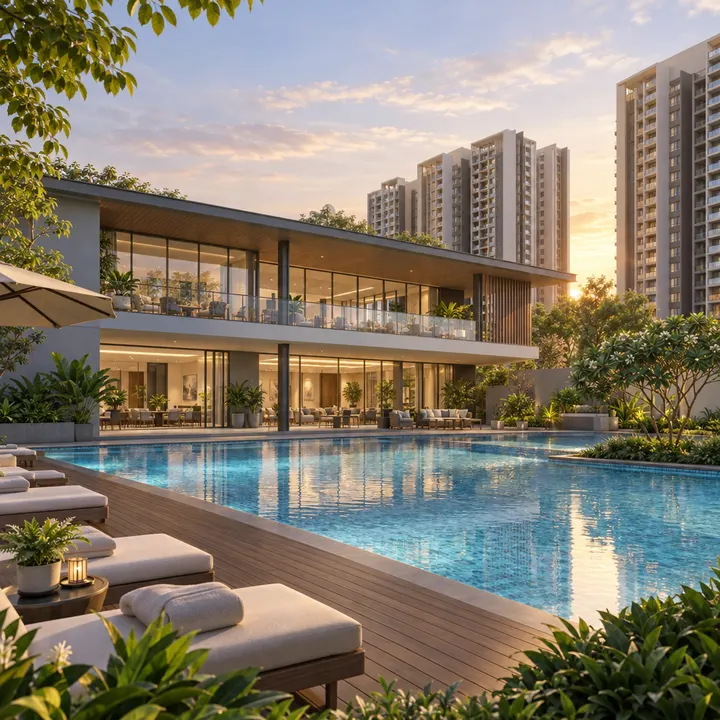
Newgen Bagalur clubhouse and swimming pool (artist's impression) 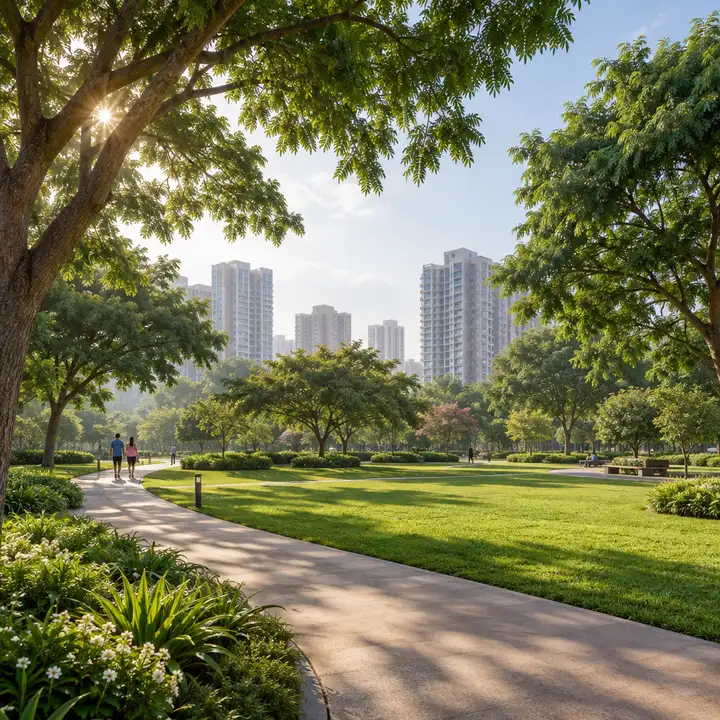
Newgen Bagalur landscaped green belt (artist's impression) 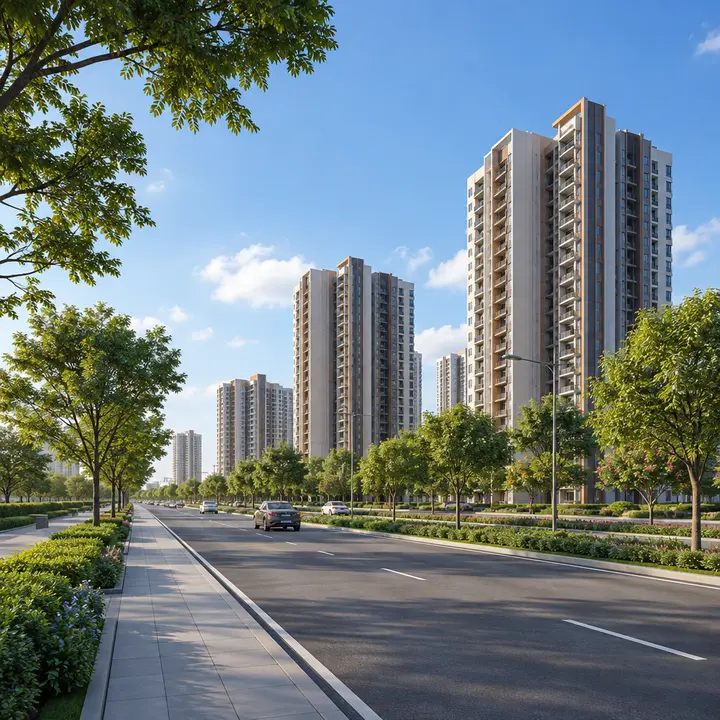
Newgen Bagalur towers seen from the avenue (artist's impression) 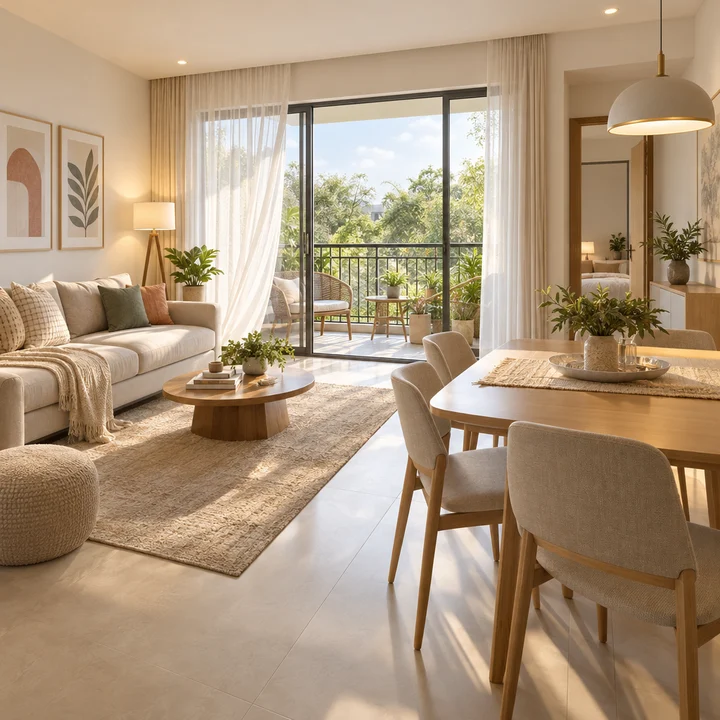
Newgen Bagalur indicative living and dining room (artist's impression)
The Newgen Bagalur gallery shows artist's impressions of the planned community in the Hardware Sector of the KIADB Hi-Tech, Defence and Aerospace Park, North Bengaluru: 700 apartments in four towers of up to 29 floors on 15.46 acres, with a clubhouse, a green belt of 18.77% of the site and 890 new trees. Every image on this site is an artist's impression or an indicative illustration prepared ahead of the developer's official launch renders, so it shows the character of the project rather than its final design. This page explains what the images can and cannot tell you, and sets out the facts that sit behind them. For visual checks, Nikoo Homes 8 is a same-city reference that helps separate brochure mood from evidence of elevation, landscape depth, finish cues, and usable community space.
How to Read the Newgen Bagalur Images
Newgen Bagalur is in pre-launch. The developer releases its official renders, unit plans and master plan at launch, planned for Q1 2027, and construction photographs follow once work begins. Until then, the images on this site are of three kinds:
| Image | What it is | What it is not |
|---|---|---|
| Gallery images | Artist's impressions of the kind of community the plan describes | Official renders, or a promise of a particular facade, colour or landscape |
| Floor plan images | Indicative, deliberately blurred illustrations of a 1 BHK and a 2 BHK | The developer's unit plans, room sizes or orientation |
| Master plan and location images | Indicative illustrations of a planned layout and of the area | The sanctioned plan, or a survey map |
The facts on this page and across the site, from the 700 homes and four towers to the 1.47 floor area ratio and the 890 trees, are the project's own figures. The images illustrate them; they do not add to them. When the official renders arrive, they replace these impressions, and the plan that binds a buyer is the one in the K-RERA registration and the agreement for sale.
Newgen Bagalur Towers
The plan has four towers. Two rise to 29 floors above the ground floor, about 96.5 m tall, and two lower towers have six floors. Together they hold 700 homes, including 1 BHK homes of 625 sq ft and 2 BHK homes of 1,070 sq ft. Buildings cover under 13% of the developable land, so the towers stand in landscaped grounds rather than shoulder to shoulder. The architecture, facade materials and colours are part of the launch design and are not yet published.
Newgen Bagalur Arrival
The site lies on 32 m wide KIADB roads in the housing belt of the Hardware Sector, opposite Brigade El Dorado. The plan has separate entry and exit gates, 8 m internal driveways that lead to the basement ramps, and a visitor car park near the entrance, so arrival is planned to keep cars at the edge and the centre of the site for people. The design of the gates, the drop-off and the entrance lobby will be shown in the official renders.
Newgen Bagalur Clubhouse
The clubhouse has its own amenity block, of ground and one upper floor, separate from the residential towers. Its facilities are announced at launch with the full amenity list. Any image on this site that shows a clubhouse is an impression of the kind of space the plan provides, not a picture of its final layout or facilities.
Newgen Bagalur Landscape
Landscape is one of the largest uses of the site: a green belt of 11,152.5 sq m, 18.77% of the site, with 890 new trees of neem, kadu badami, akash mallige and tamarind, and 6,254.5 sq m of park and open space. Together they make a planted area of 17,407 sq m, part of it on the podium over the basements. Impressions of the landscape show the green character of the plan; the species, paths and play areas will be detailed in the landscape plan at launch.
Newgen Bagalur Homes
The floor plan images of the 1 BHK and 2 BHK are indicative illustrations, deliberately blurred, so that no one mistakes them for the developer's unit plans. They show the kind of home each configuration is. The 1 BHK is 625 sq ft and the 2 BHK is 1,070 sq ft; the room sizes, carpet areas, balconies and the tower and floors of each type come with the unit plans at launch. See the floor plans for what to check in them.
Newgen Bagalur Master Plan Image
The master plan image is an indicative illustration of a low-density layout of the kind the plan describes, not the sanctioned plan. The figures that matter are on the master plan page: a floor area ratio of 1.47, ground coverage of 12.97%, landscape on 18.77% of the site, park and open space on 10.53%, and about 4.9 acres of the site marked for future development.
Newgen Bagalur Location Image
The location image is an indicative map of the area around the site, not a survey map or a route plan. The location page has the address, the plus code and the road distances: the KIADB Hoovinayakanahalli gate on Bagalur Road about 1.3 km away, Kempegowda International Airport about 11 km, Doddajala railway station about 11 km and Yelahanka about 15 km. Use the map link on the contact page for directions.
Newgen Bagalur Construction Photographs
Construction has not started. Once the project is registered and work begins, construction photographs and progress updates will show the excavation, the basements and the towers rising floor by floor. Under K-RERA, the developer also posts quarterly progress updates against the registered project, which are a more reliable record of progress than any image.
Newgen Bagalur Site Today
Today the site is open land with sparse vegetation, in the housing belt of the Hardware Sector, with a level difference of about 9.5 m across it. Around it, the neighbouring plots show what the belt is becoming: Provident Ecopolitan under construction on the adjoining part of Plot R-04, Brigade El Dorado's towers opposite, and Assetz Sora and Saki, Prestige Finsbury Park, Kalyani LivingTree and Godrej Ananda within about a kilometre. A visit to the area shows the scale of the neighbouring communities and the KIADB roads that serve them, which is a better guide to the setting than any impression.
Newgen Bagalur Render Checklist
When the official renders arrive with the launch, check them against the registered plan rather than taking them at face value:
- Do the renders show four towers, two of 29 floors and two of six, as in the plan?
- Does the landscape shown match the green belt and open space in the plan, and is any of it on the future development area?
- Is the clubhouse shown the one in the amenity block, with the facilities in the amenity list?
- Are the views from the homes shown as they are, or as they may be once the neighbouring plots are built?
- Is each image labelled as an artist's impression?
- Do the unit plans in the brochure match the unit plans attached to the agreement for sale?
Newgen Bagalur Gallery Next Steps
Register your interest through the contact page and we will send the official Newgen Bagalur renders, the unit plans and the price list as soon as they are released.
Newgen Bagalur Gallery FAQs
What does the Newgen Bagalur community look like?
Four towers, two of 29 floors and two of six, with a clubhouse in its own block, on 15.46 acres where buildings cover under 13% of the developable land. A green belt of 18.77% of the site with 890 new trees and 6,254.5 sq m of open space surround them.
Are the Newgen Bagalur images real photographs?
No. The project is in pre-launch, so every image on this site is an artist's impression or an indicative illustration of the planned community. The developer's official renders are released at launch, and construction photographs follow once work begins.
Are the Newgen Bagalur floor plan images final?
No. They are indicative, deliberately blurred illustrations of a 1 BHK of 625 sq ft and a 2 BHK of 1,070 sq ft. The developer's unit plans, with room sizes and carpet areas, are released at launch.
When will the official Newgen Bagalur renders be released?
With the launch, planned for Q1 2027. Register your interest to receive the renders, unit plans and price list as soon as they are available.
Is there a model apartment at Newgen Bagalur?
Not yet. The project is in pre-launch and there is no model apartment or sample flat. The unit plans and specifications are released at launch.